
PORCHES · PINK SWAN
Porches with
a purpose.
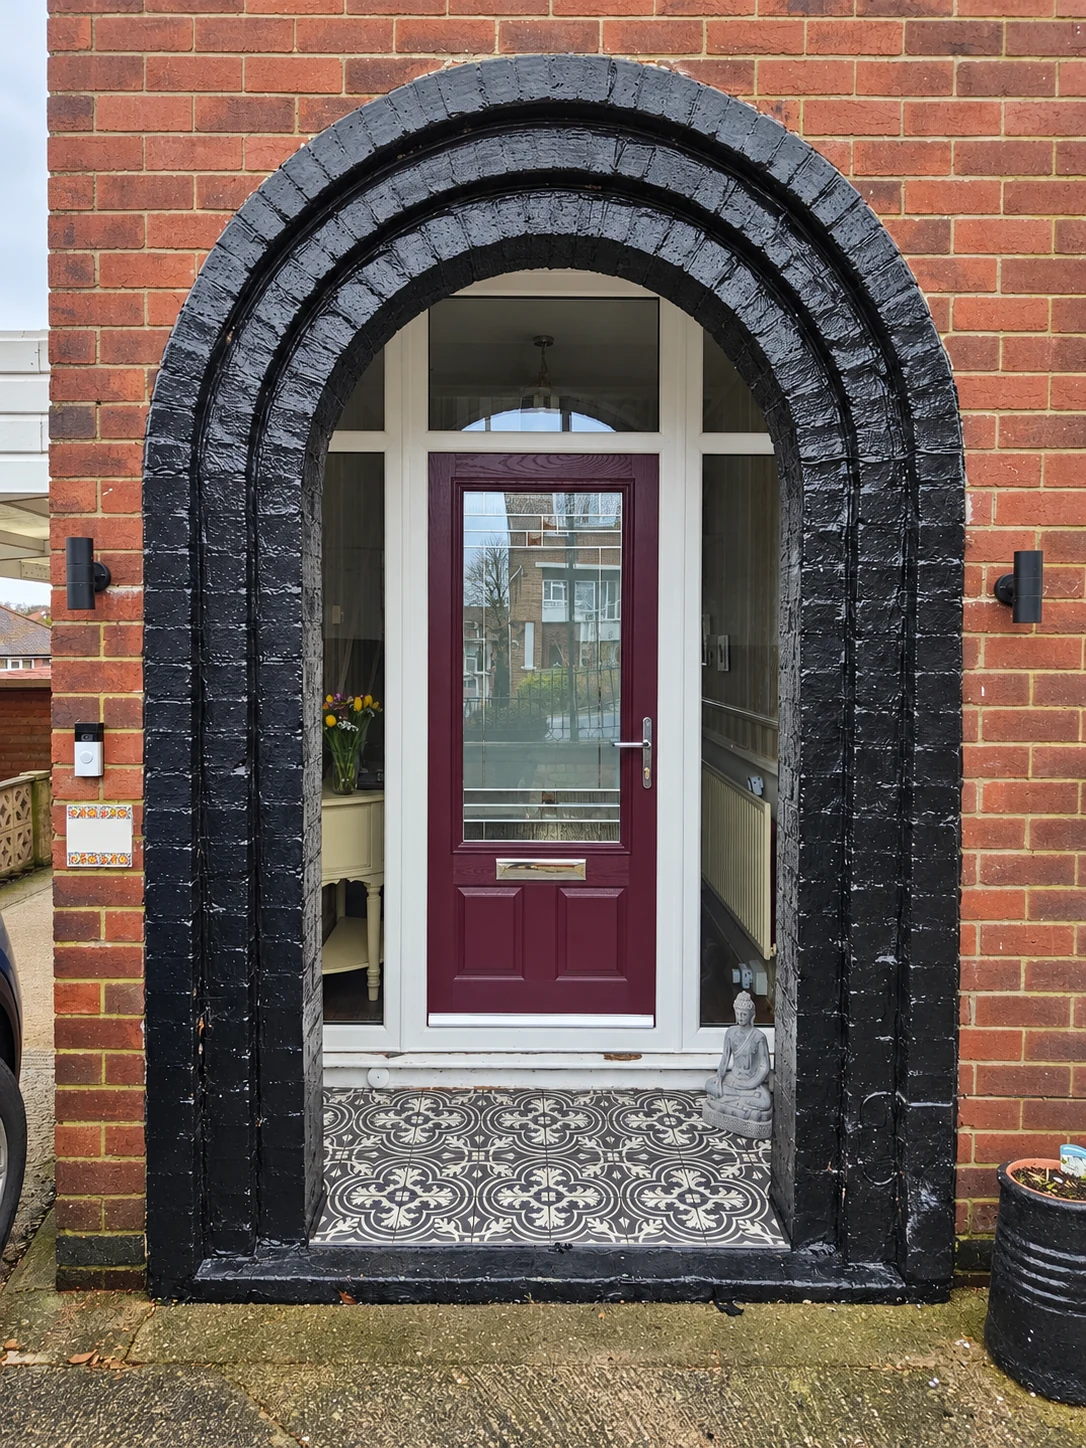
Create a more useful transition between outdoors and home. Plan a porch around your entrance, with the right balance of space, light, privacy and easy access.
CHOICES FOR YOUR HOME
A thoughtful entrance,
inside and out.
We supply different materials and combinations. The exact system, available options and finish are confirmed for your home in the written quotation.
Layout & footprint
Discuss a new enclosure or changes to an existing entrance. Measure the available space and think about door swings, the front path, steps and the route into the house.
Frames, walls & roof
Discuss glazed sections, solid areas and a roof that sits comfortably with the house. Material combinations and finishes are specified for your design rather than copied from a photograph.
Door, glass & hardware
Coordinate the entrance door, sidelights, privacy glass, handle and threshold. The exact opening, glass and lock specification depend on the chosen system.
THE PRACTICAL DETAILS
Consider the whole design.

Room for daily life
Allow space for the door to open and people to pass comfortably. If you want storage, work it into the measured layout without blocking access or ventilation.
Light & privacy
More glazing can brighten the entrance but changes the view into it. Solid panels or textured glass can give a different balance; compare the options with your home’s lighting.
Access & weathering
Discuss thresholds, steps, drainage and the position of both doors. Tell us about access needs early so the entrance can be planned around them.
Care & suitability
Choose materials and details you can clean and maintain. Foundations, the existing wall and roof connections, ventilation and any property restrictions need considering before the design is agreed.
A CLEARER COMPARISON
Enclose the entrance or replace the door?
A door replacement
Changes the existing opening. It may be the right starting point if the layout already works and you mainly want to change the door, glass or hardware.
A porch project
Adds or changes an entrance space. It involves the footprint, roof, base, drainage and access as well as the door itself.
Glass or solid sections
Glazing offers light and a view; solid areas can offer privacy and wall space. Compare the whole layout and ventilation rather than the front elevation alone.
What shapes your quotation?
Footprint, foundations, the existing entrance, frame and roof design, glazing, door specification, access and any approval requirements affect the quotation.
BEFORE YOU CHOOSE
Your porch questions.
Do I always need planning permission for a porch?
Requirements depend on the size, location, property type and any local restrictions. Check the rules for your property before work starts; a neighbour’s porch does not establish permission for yours.
Can a porch match my existing windows and door?
We can discuss matching or coordinating colours, profiles and hardware. An exact match depends on the existing system and the current range; physical samples are the best way to compare finishes.
Can I have a lower threshold?
Discuss the access you need at the design stage. The threshold, external levels, drainage and weather protection must work together; we confirm a suitable detail for the entrance.
Can I keep my existing front door?
Discuss this at the first visit. The door’s condition, position, opening direction and the proposed porch layout help determine whether it can remain as part of the design.
Further independent guidance: Planning Portal: porch planning guidance . Property requirements and product specifications should be checked for your project.
ONE TEAM. YOUR NEXT STEP.
Let’s talk about your home.
Tell us what you are considering and where the property is. We will help you work through the choices, arrange the next step and set out the agreed work in a written quotation.
Pink Swan offers 15-year warranty cover. The applicable products, scope, conditions and exclusions are confirmed in the quotation and warranty documents.