
CONSERVATORIES · PINK SWAN
Conservatories.
Made for living.
Planning a new conservatory or considering changes to one you already have? Start with how you want to use the room, then look at the roof, glazing and connection to your home.
CHOICES FOR YOUR HOME
Plan the room
around your home.
We supply different materials and combinations. The exact system, available options and finish are confirmed for your home in the written quotation.
A new conservatory
Discuss the footprint, layout and connection to the house. Consider the garden, daylight, circulation and the furniture you want to fit before choosing a shape.
An existing conservatory
Discuss replacement windows or doors, a roof change or a wider refurbishment. The existing base, frames and structure need assessing before we confirm a suitable proposal.
The roof & frame specification
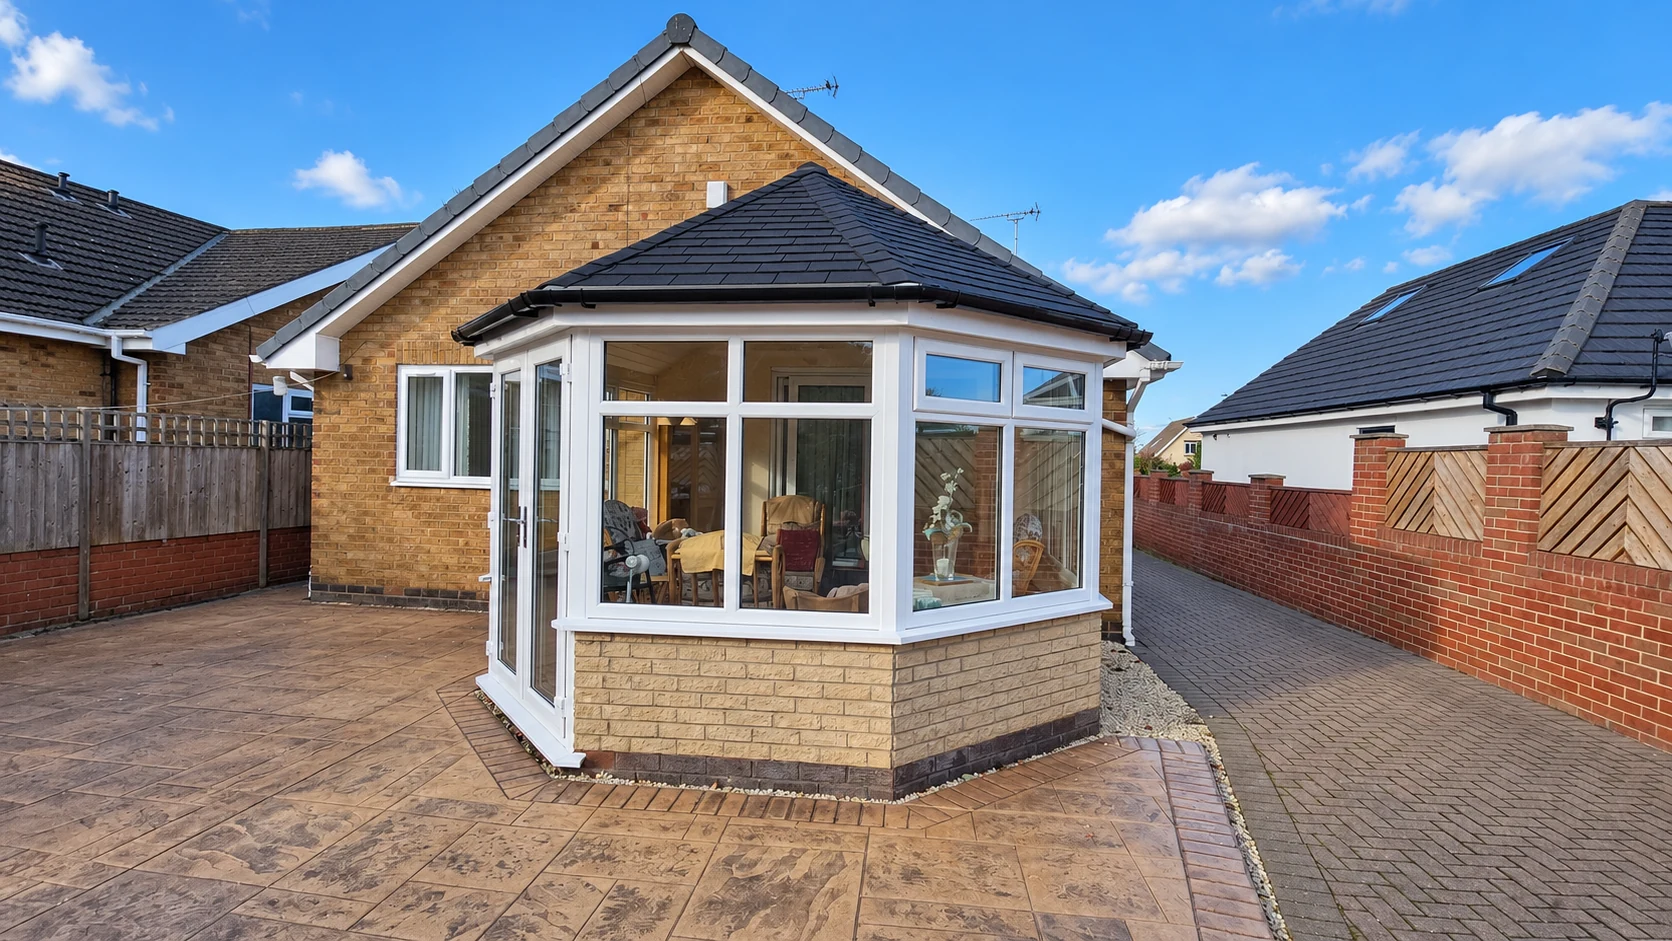
Explore a glazed or tiled-roof proposal and the frame materials and finishes that suit it. Exact systems and structural suitability are confirmed for the individual project.
THE PRACTICAL DETAILS
Consider the whole design.

Light & roof choice
A glazed roof admits overhead daylight. A tiled roof changes the balance of daylight and shade; rooflights can be discussed where the selected system allows them. Look at the effect on the adjoining room too.
Temperature & ventilation
Glazing, insulation, shade, ventilation and any heating strategy work together. Tell us how the current room behaves in summer and winter so the proposal addresses the actual problem.
Doors, windows & finish
Plan opening sections and the route to the garden, then coordinate colours, handles and glazing. Interior lining, lighting and finishes should be specified clearly in the work included.
Structure & approvals
A roof replacement adds different loads and connections. Assess the existing structure and establish any planning or building-control requirements before work starts.
A CLEARER COMPARISON
Two roof approaches to discuss.
Glazed roof
Keeps an overhead view and daylight. Discuss the selected glass, shading, cleaning access and ventilation rather than assuming every glazed roof performs the same way.
Tiled roof
Creates a more enclosed ceiling and changes the light. Structure, insulation, roof ventilation and any rooflights need a complete system design.
Upgrade or rebuild
Keeping a sound structure may be possible, but its condition and suitability decide the scope. A new roof is not a remedy for every problem with the base or frames.
What shapes your quotation?
Size, the condition of the existing base and frames, roof system, glazing, doors, access, internal finishes and approval requirements all affect the project scope and quotation.
ONE REAL PROJECT
Conservatory roof transformation
Follow one conservatory from its original glazed roof through roof replacement and insulation to the finished tiled roof and room.

BEFORE YOU CHOOSE
Your conservatory questions.
Can every conservatory take a tiled roof?
No. The existing frames, base and structure need assessing for the proposed roof and its loads. We confirm a suitable system and any additional work before agreeing the specification.
Will the room be usable in every season?
Comfort depends on the whole room, its orientation, glazing, ventilation, shading and heating. We discuss your intended use; a photograph of a finished roof cannot establish a temperature or energy saving for another property.
Will I need planning permission or building-control approval?
The answer depends on the proposal, property and restrictions. Check the requirements for your project before work begins; do not assume that an existing conservatory or a roof replacement is automatically exempt.
Can I see what happens during a roof replacement?
Yes. Our conservatory transformation follows one confirmed customer project from the original glazed roof through removal, structure and insulation to the finished roof and interior.
Further independent guidance: Planning Portal: conservatories and building regulations . Property requirements and product specifications should be checked for your project.
ONE TEAM. YOUR NEXT STEP.
Let’s talk about your home.
Tell us what you are considering and where the property is. We will help you work through the choices, arrange the next step and set out the agreed work in a written quotation.
Pink Swan offers 15-year warranty cover. The applicable products, scope, conditions and exclusions are confirmed in the quotation and warranty documents.